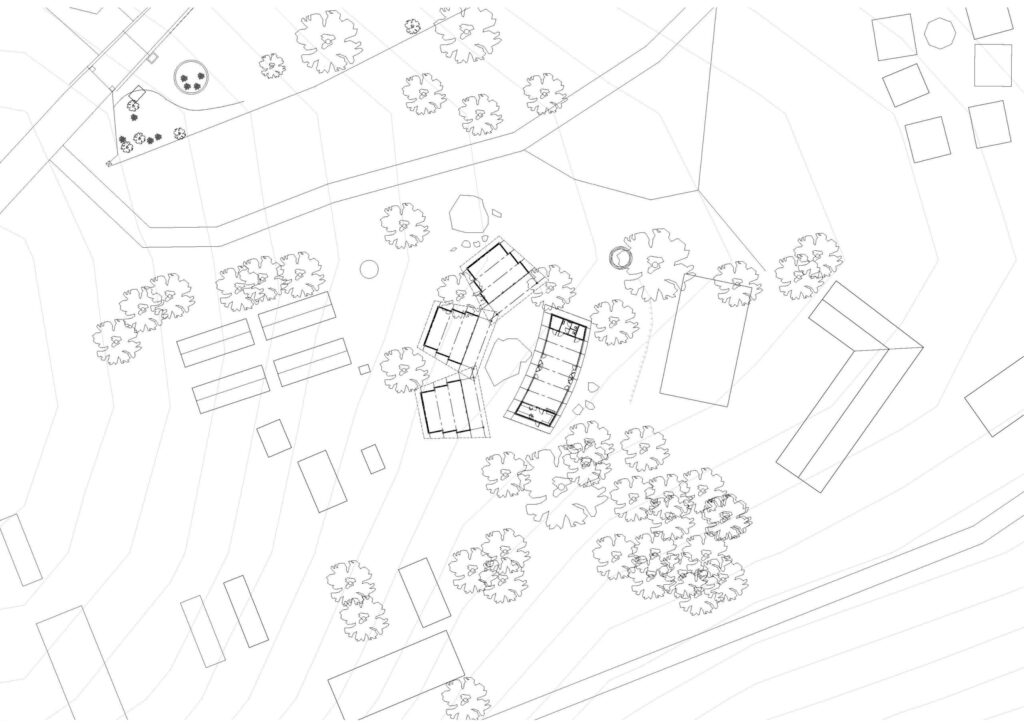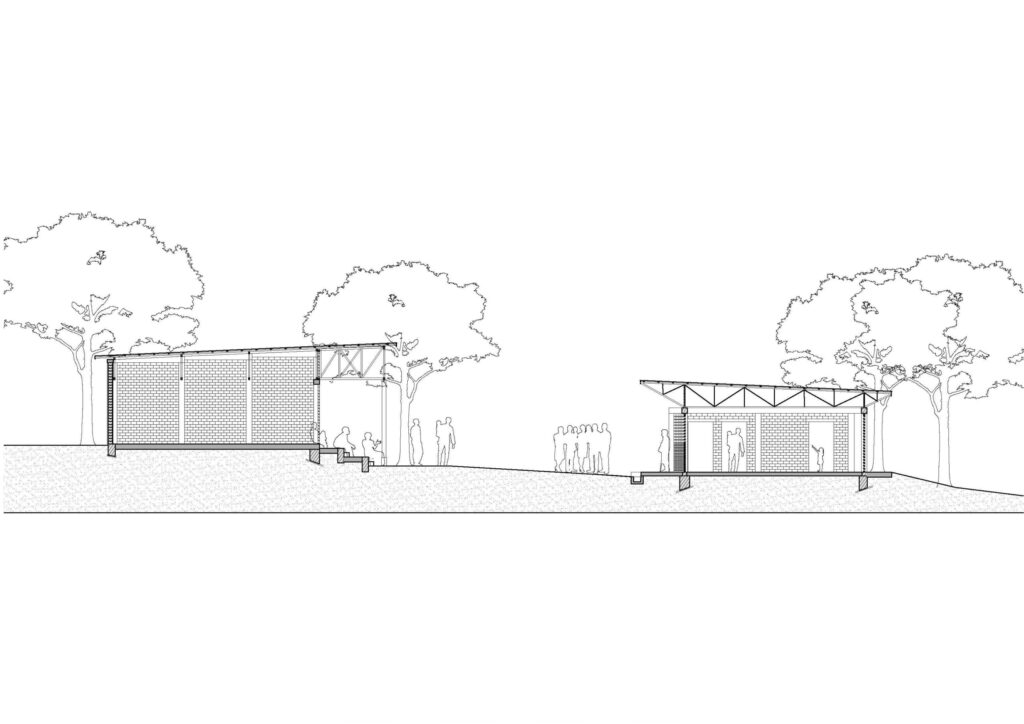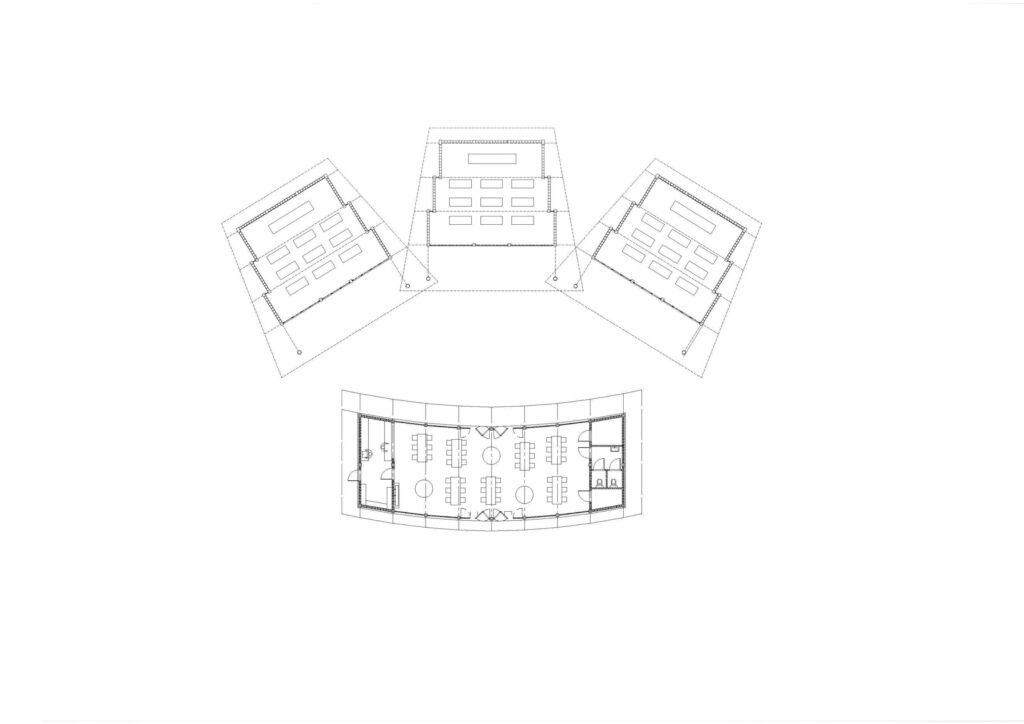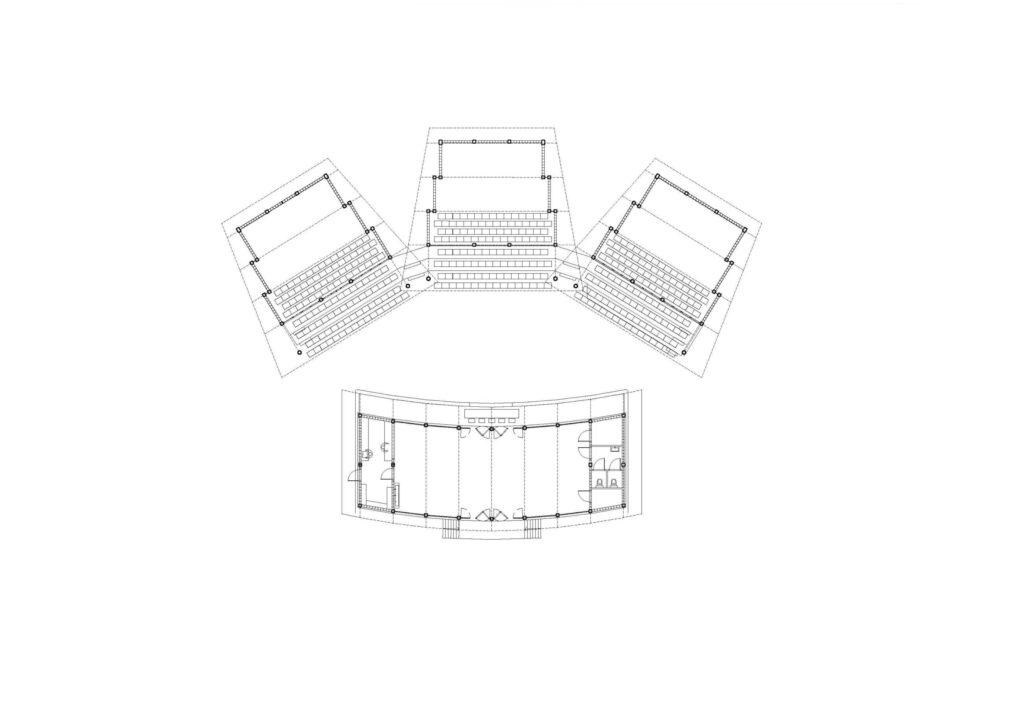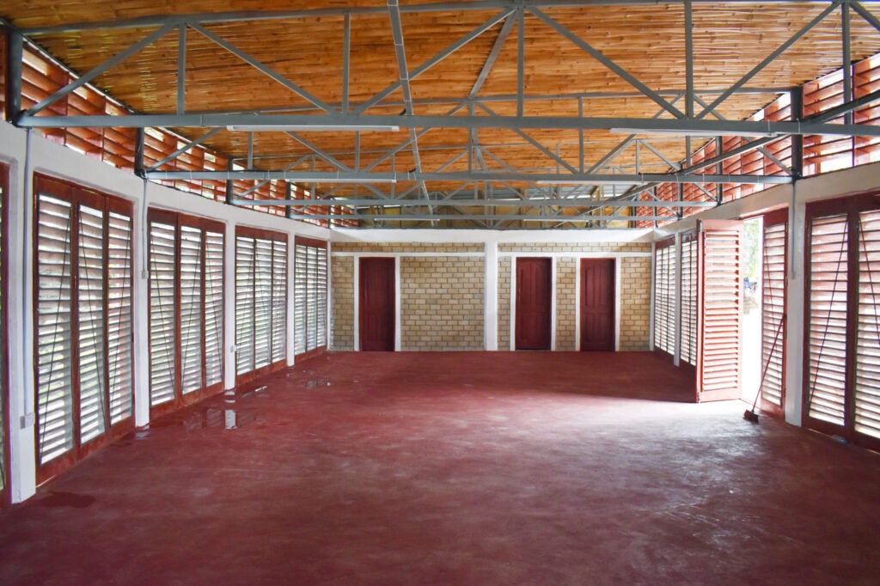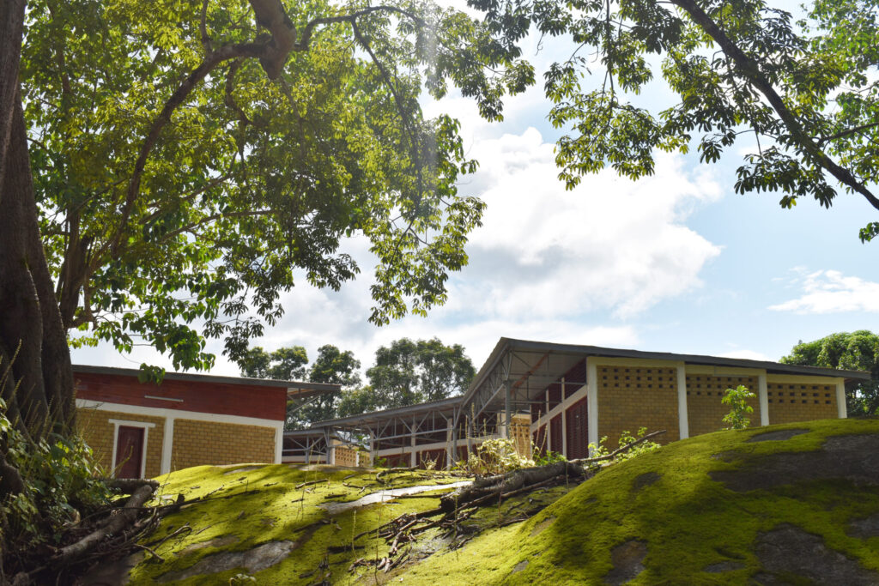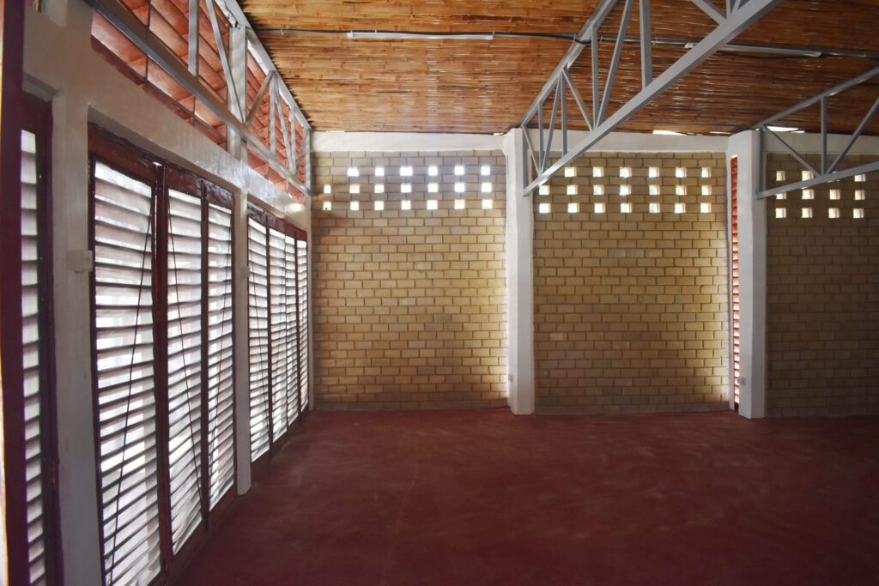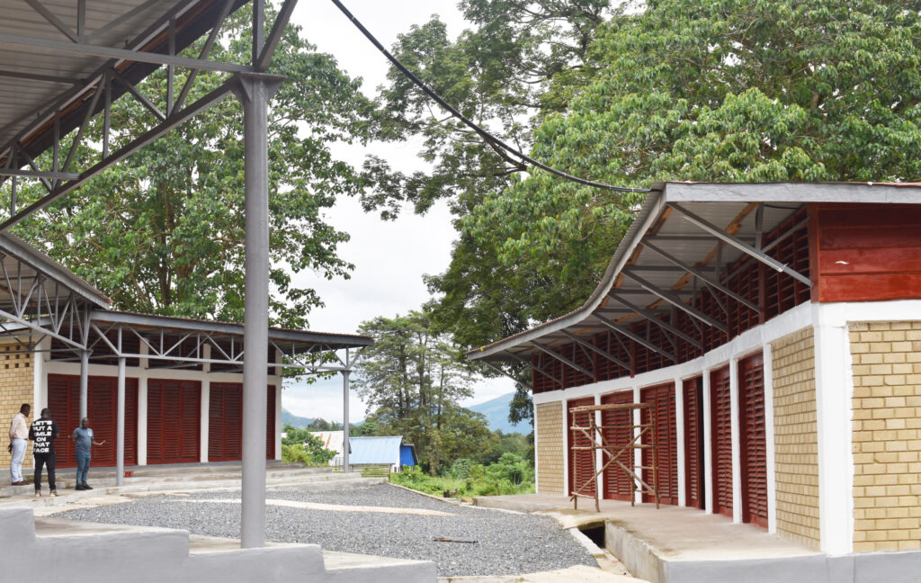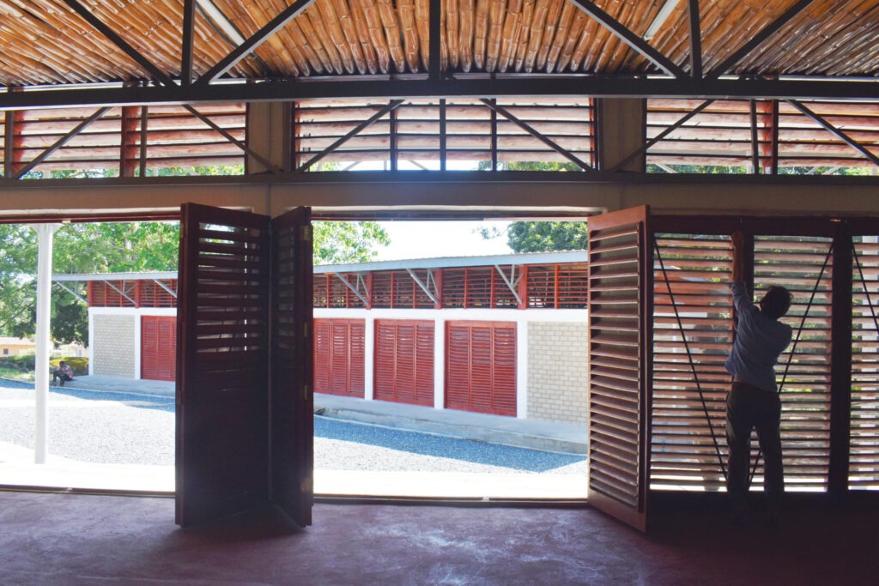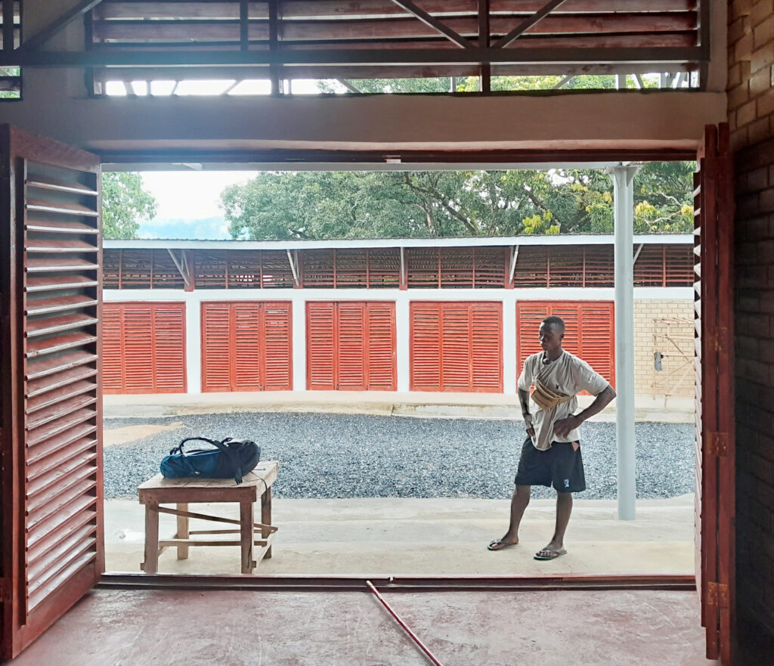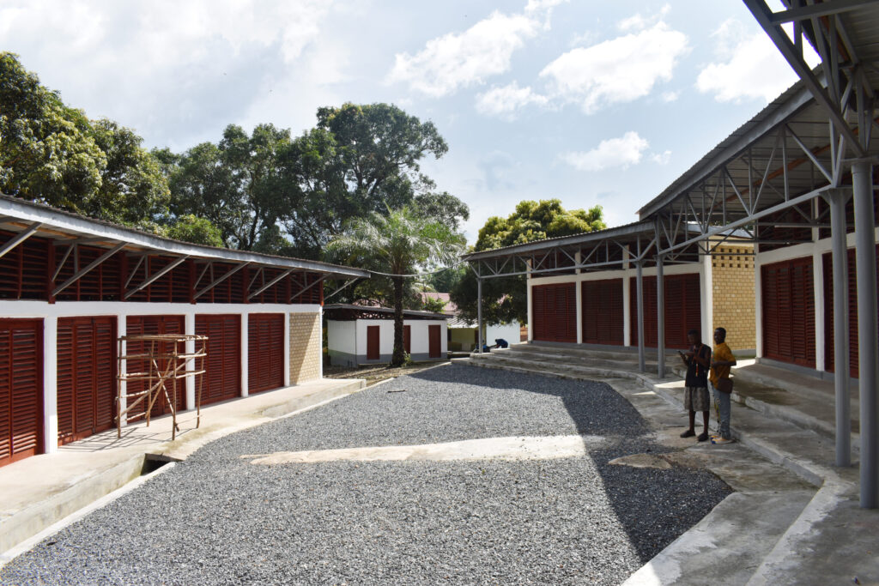

The first building to be realized within the spatial framework of the master plan is an auditorium for the hospital's training institute. The design comprises three small classrooms and a cafeteria arranged around a central courtyard. Together, these buildings form a multifunctional event space. The cafeteria serves as the stage, while the stairs and classrooms can be transformed into seating for up to 500 people.
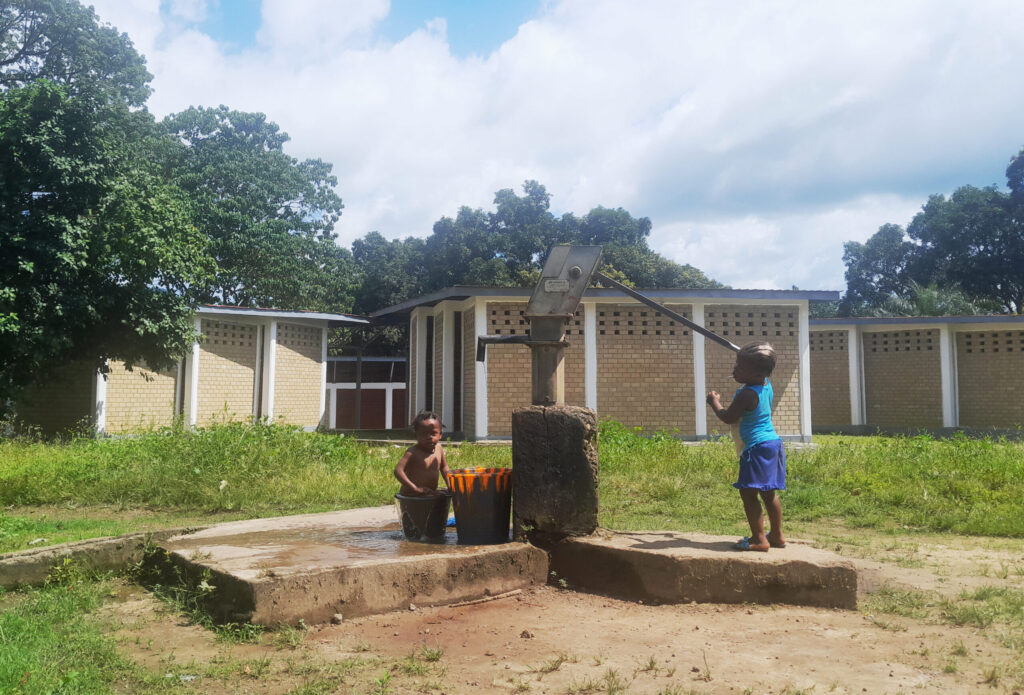
This dual use of space reflects the team's design approach: making the most efficient use of the available space. As a result, the campus's valuable landscape is preserved to the greatest extent possible.