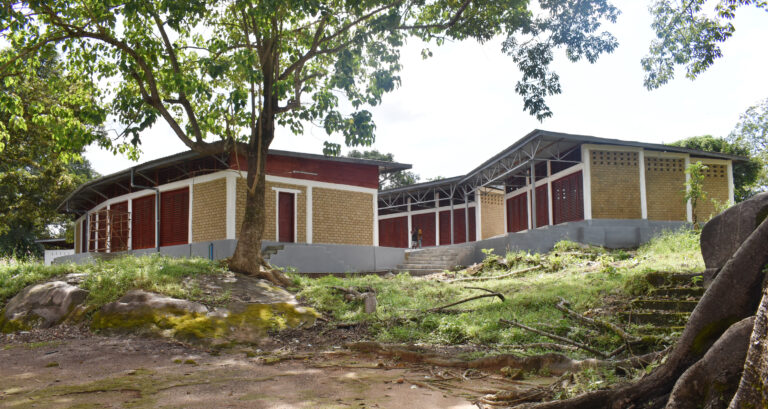

Masanga Hospital Master Plan
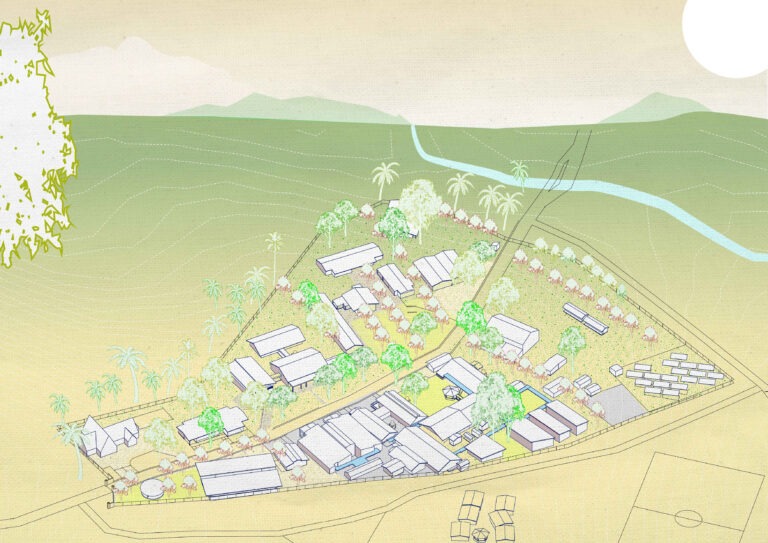
ASF Belgium is working with Masanga Hospital in Sierra Leone to expand and further develop a large medical centre. Masanga Hospital is located in central Sierra Leone, surrounded by rainforest and rural farmland. The campus consists of a hospital, a medical college and a compound for staff and students. Due to the continued growing demand for good medical care, the campus is under great pressure to further expand its capacity.
The ASF design team has drawn up a strategy for the long-term development of the campus. The plan provides room for growth to accommodate more patients and students, while also paying attention to preserving open space, protecting the vulnerable forest and addressing the risk of flooding in the area.