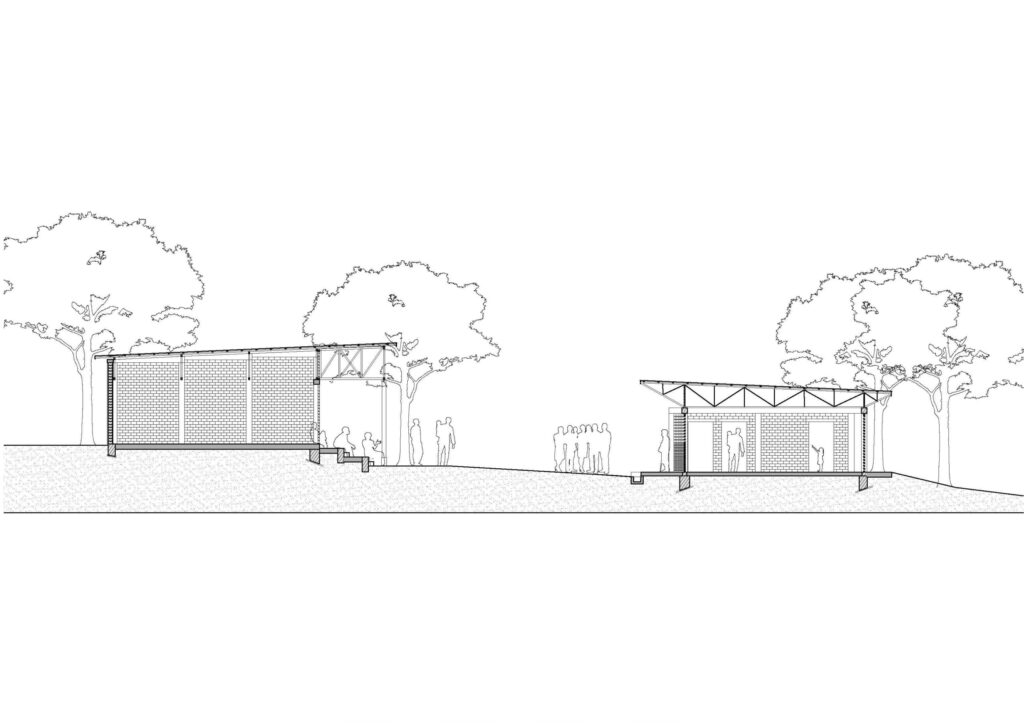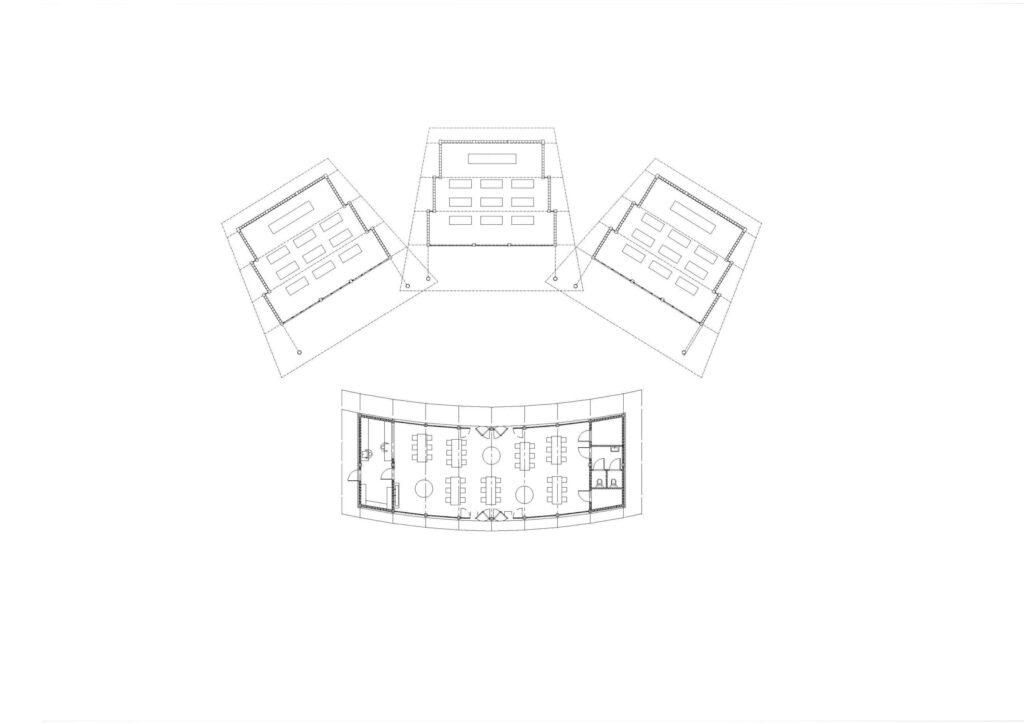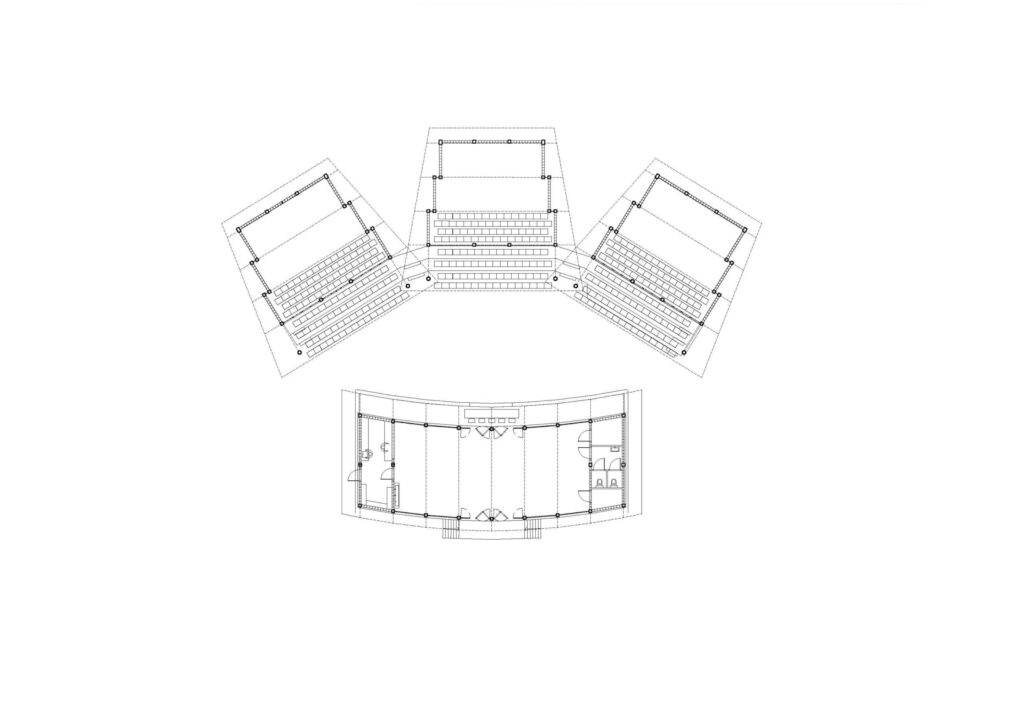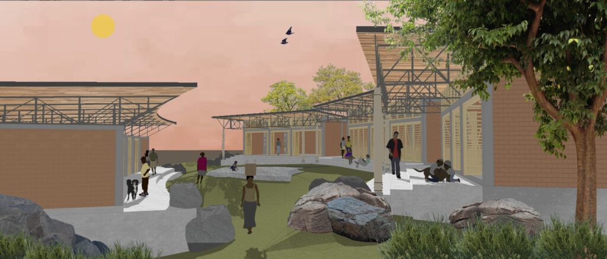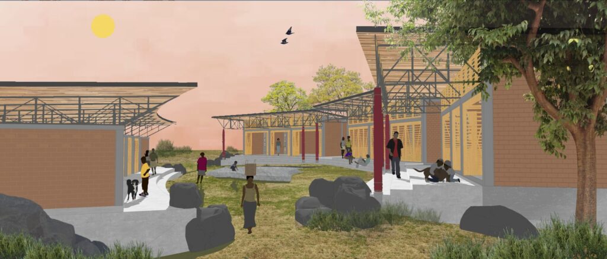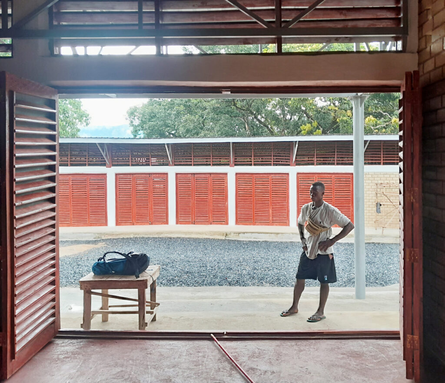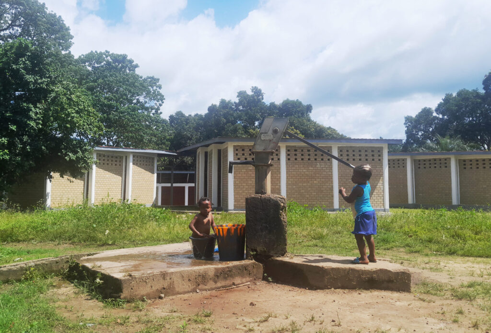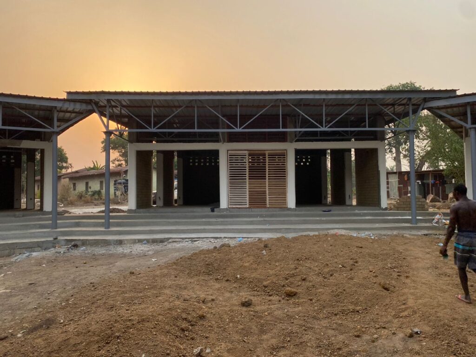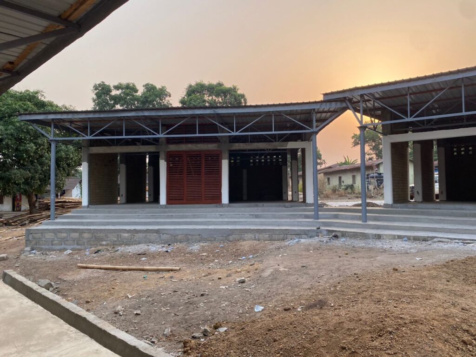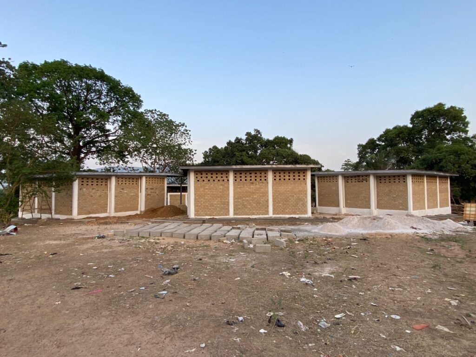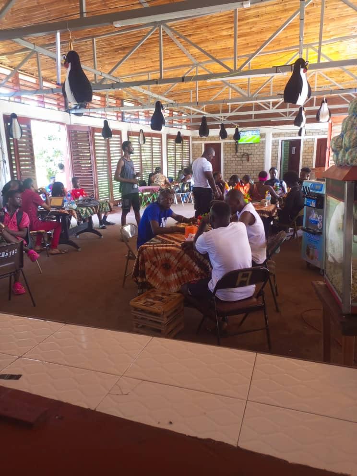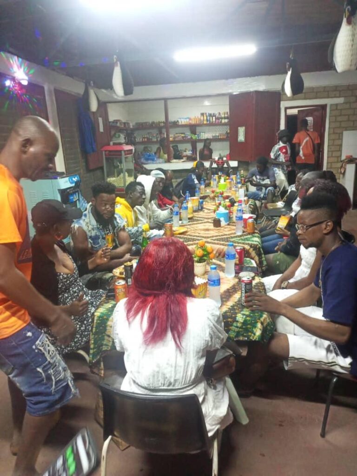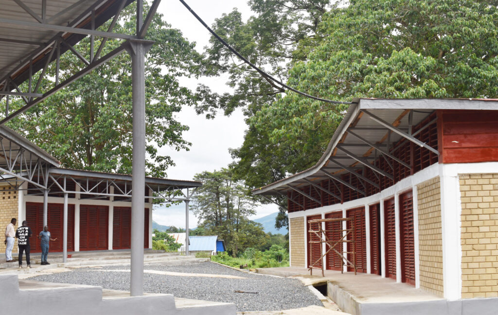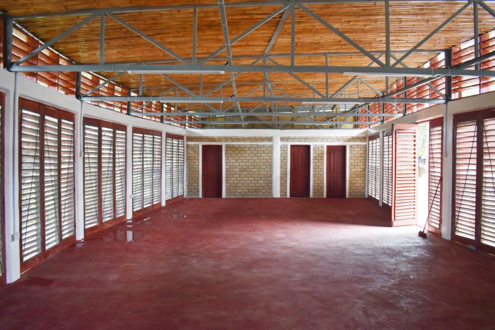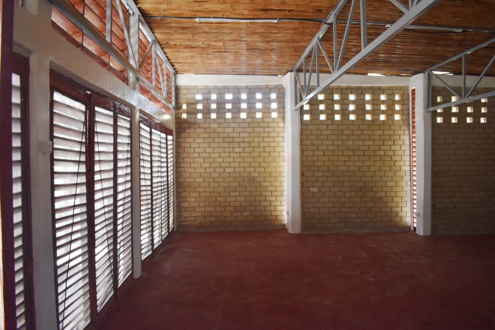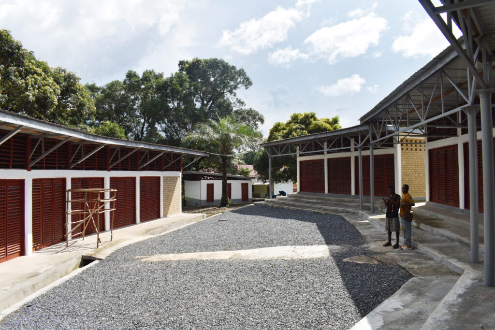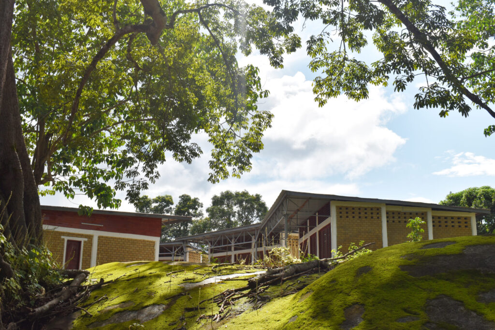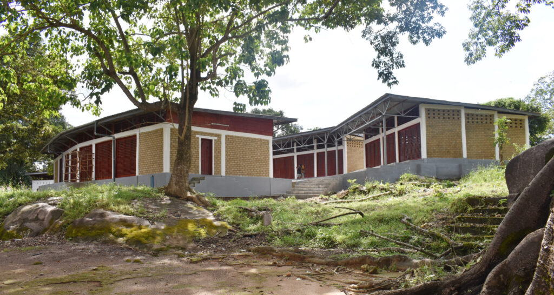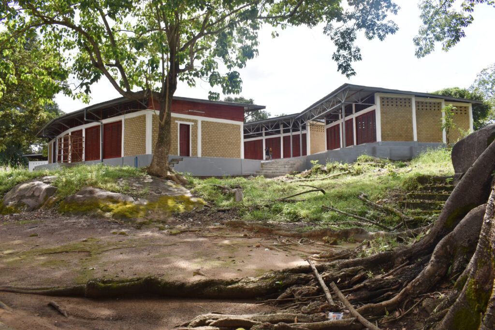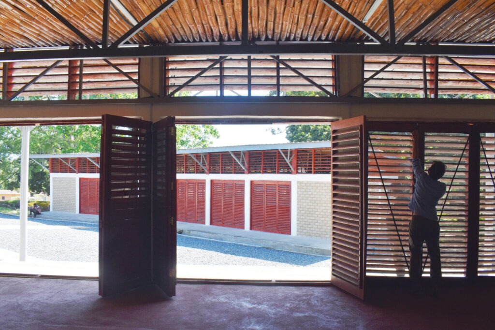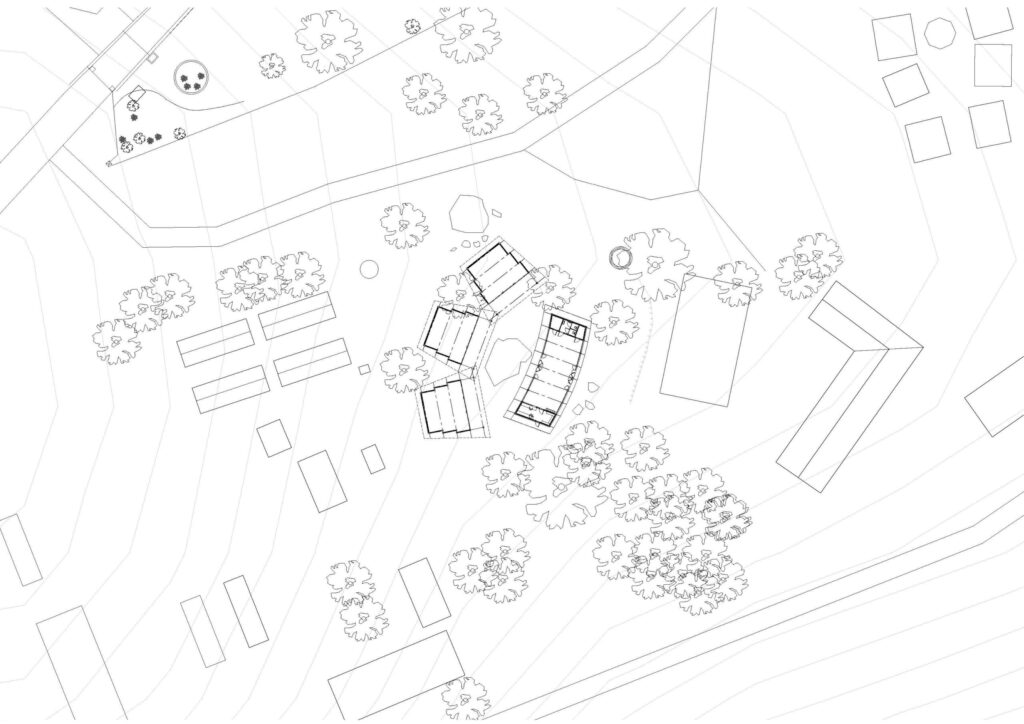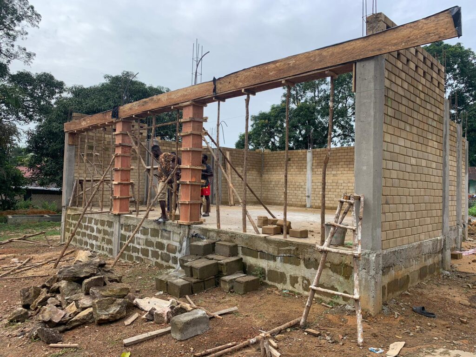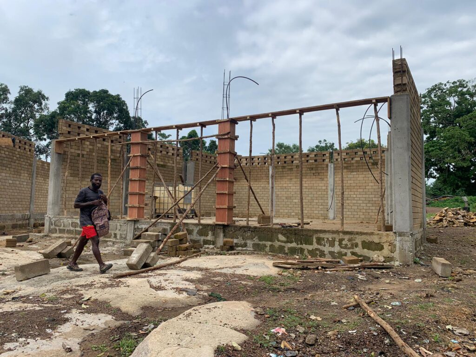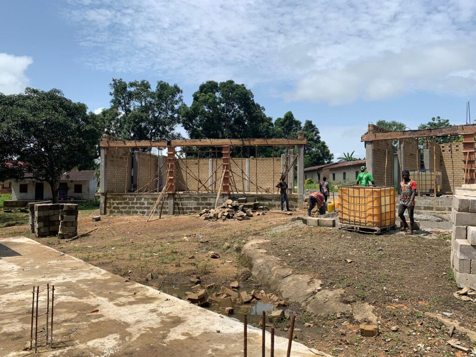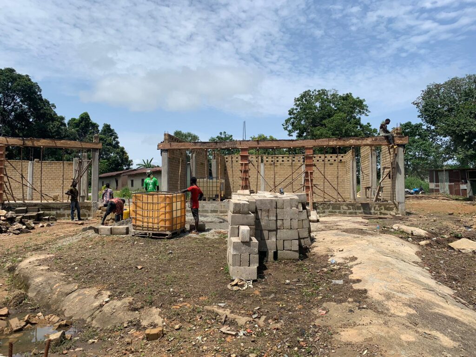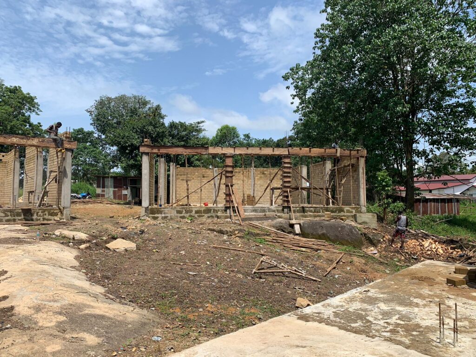

The first building to be realised within the spatial framework of the masterplan is an auditorium for the hospital's training institute. The plan comprises three small classrooms and a canteen arranged around a central square. Together, these buildings form a multifunctional event space. The canteen serves as a stage, while the steps and classrooms can be converted into seating for up to 500 people.
This dual use of space illustrates the team's approach: to use the available space as efficiently as possible. In doing so, the valuable landscape of the campus is preserved as far as possible.